
Our Story.

Evoke Cabinets started in 1992 when a small Saskatoon workshop set out to prove that custom-built could be better than off-the-shelf — in fit, in finish, and in how it makes you feel. Three decades later, that same philosophy still runs through everything we build.

We select every material for its performance and character: solid hardwoods for frame construction, furniture-grade plywood for casework, premium hardware with soft-close motion, and durable finishes that hold up to real life. Our approach isn’t about shortcuts — it’s about building something that belongs in your home for the long haul.

Our shop is where the craft happens — every cabinet, countertop, and millwork detail is produced in-house by the same hands that design it. That continuity means nothing gets lost in translation between plan and finished piece. And because we’re family-owned, every relationship matters. We’re not here for quick volume — we’re here to earn your trust and build a space that feels like yours.

Ready to build your unique kitchen? Let’s set up a time to talk.

By The Numbers

A track record you can trust.

0Projects Completed
0Cabinets Installed
1992Established
3Family Generations
Saskatoon at a Glance

Built for the community we call home.

Evoke Cabinets has grown alongside Saskatoon since 1992. Here is a snapshot of the city we design and build for, as of October 2026.

266,141Population
$85,000Median Household Income
$376,000Median Home Value
890Active Home Listings
$409,450Median Active Listing Price
21 DaysMedian Days on Market

Source: Statistics Canada 2021; The Canadian Real Estate Association.

How We Work

From idea to installation.

/ 01

Discovery & Design

We start by listening. Tell us about how you use your space — cooking habits, storage needs, family flow, style preferences. We take measurements, talk through your wish list, and get a clear sense of what’ll make this space work for you.
/ 02

3D Visualization

Every quote includes a full 3D rendering so you can see your new kitchen, bathroom, or built-in before we cut a single board. We adjust materials, colours, and layout together until the design feels right — no surprises down the road.

/ 03

Precision Craftsmanship

Your project is built in our Saskatoon shop by our own team — frame construction, door fabrication, finishing, and assembly all under one roof. That means consistent quality, tight tolerances, and a single team accountable for the result.

/ 04

Delivery & Support

Our install crew handles placement, levelling, and final adjustments with the same care we build with. We stand behind our work with a comprehensive warranty, and we’re here whenever you need us after the job is done.

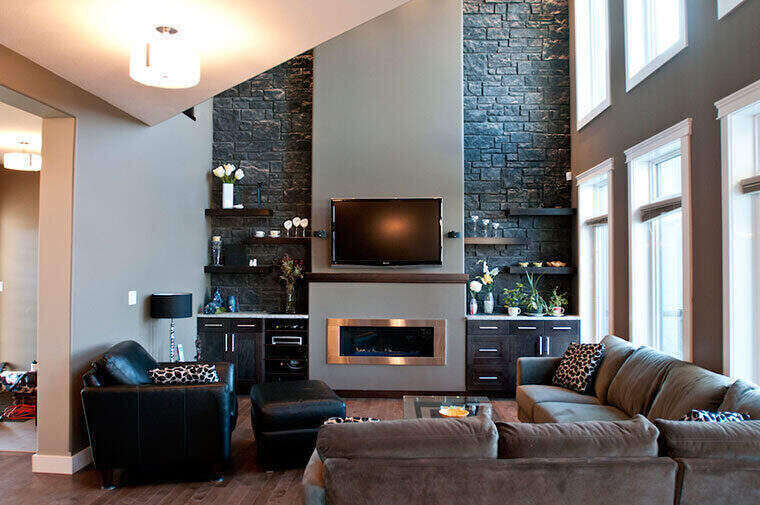
Living room with a stone fireplace and custom built-ins
Focusing On Your Experience

It starts with you.


We want to know all about you. Planning a new room or a refresh is a personal thing, and understanding you and how you live is what lets us build a true partnership and make the space work for your needs. Your first consultation sets the tone — we’ll walk through your ideas, talk through the possibilities, and give you a clear sense of what’s achievable within your budget and timeline. No pressure, just a real conversation about what you’re after.

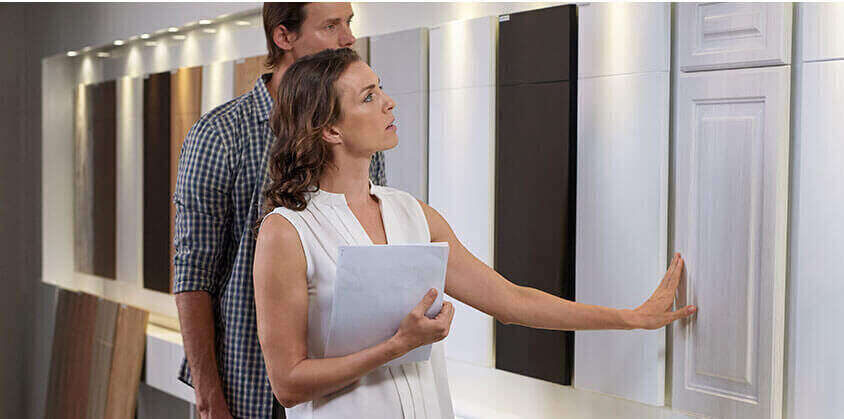
Choosing door and finish samples in the showroom
Experience The Space

See it and feel it.


There's no substitute for experiencing a space and its finishes in person. Walk through our 2000 sq ft showroom — open Monday through Friday, 8 AM to 4:30 PM and Saturday, 9 AM to 2 PM — and run your hand along the cabinetry, open the drawers, and feel the quality for yourself. We carry a full range of door styles, finish samples, and hardware options so you can see exactly how everything looks together.

Book a 30-Minute Consultation →
A kitchen floor plan drawing
View Your Plans

See it before it’s built.


Every quote includes a 3D rendering, so we can revisit your needs together and keep adjusting until your perfect space is right there in front of you. Once we land on the final design and you approve it, we’ll take a final measure for production and set a start time that suits you.

Love your cabinets, love your home.

Meet The Team

The people behind your project.

/ 01

Our Founder & Owner

What began as a one-man woodworking shop in 1992 grew into a full-service custom cabinetry business under his leadership. With decades of hands-on experience in design, joinery, and project management, he still oversees every project that leaves the shop — setting the standard for quality that’s carried Evoke through three generations.

/ 02

Lead Craftsperson

With over 20 years in custom cabinetry, our lead craftsperson brings an eye for detail that turns a good installation into a great one. From frame construction to final fit, they ensure every cabinet, drawer, and door meets the tolerances our reputation depends on.

/ 03

Design Lead

Our designer works one-on-one with every client to translate ideas into build-ready plans. From material selection and finish choices to full 3D renderings, they make the process feel collaborative and clear — so the space you dream about is the space you get.

A Few Of Our Projects

Built in our shop.

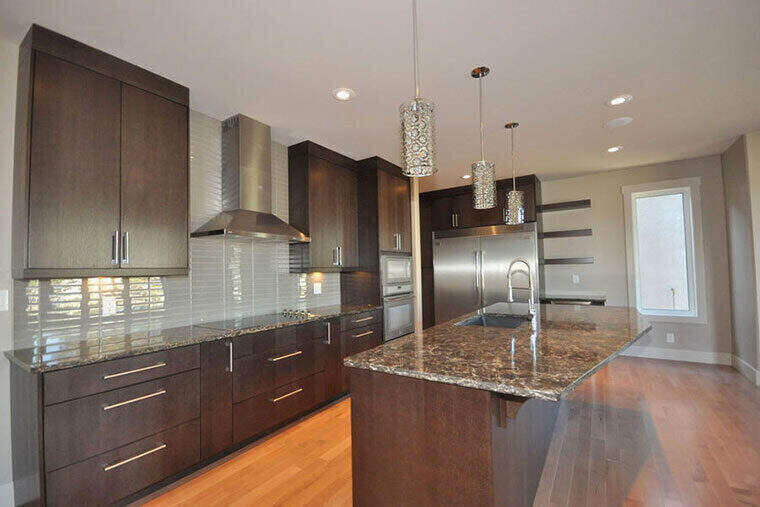
Dark cabinetry kitchen with granite island
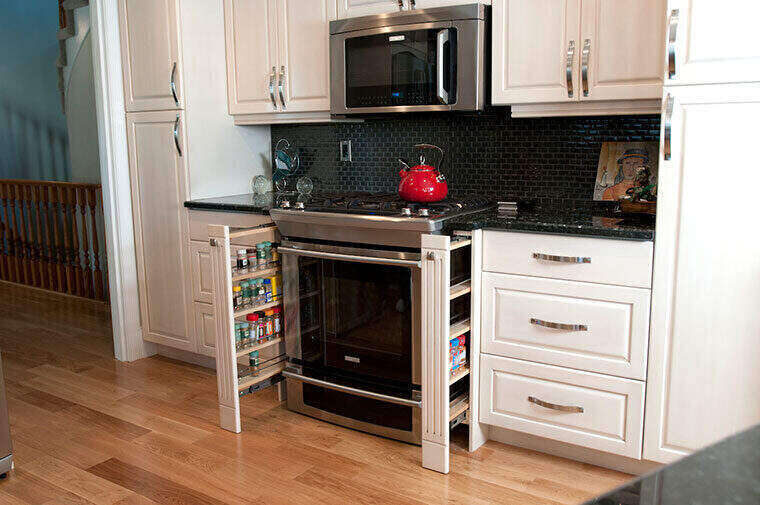
Range with pull-out spice cabinets
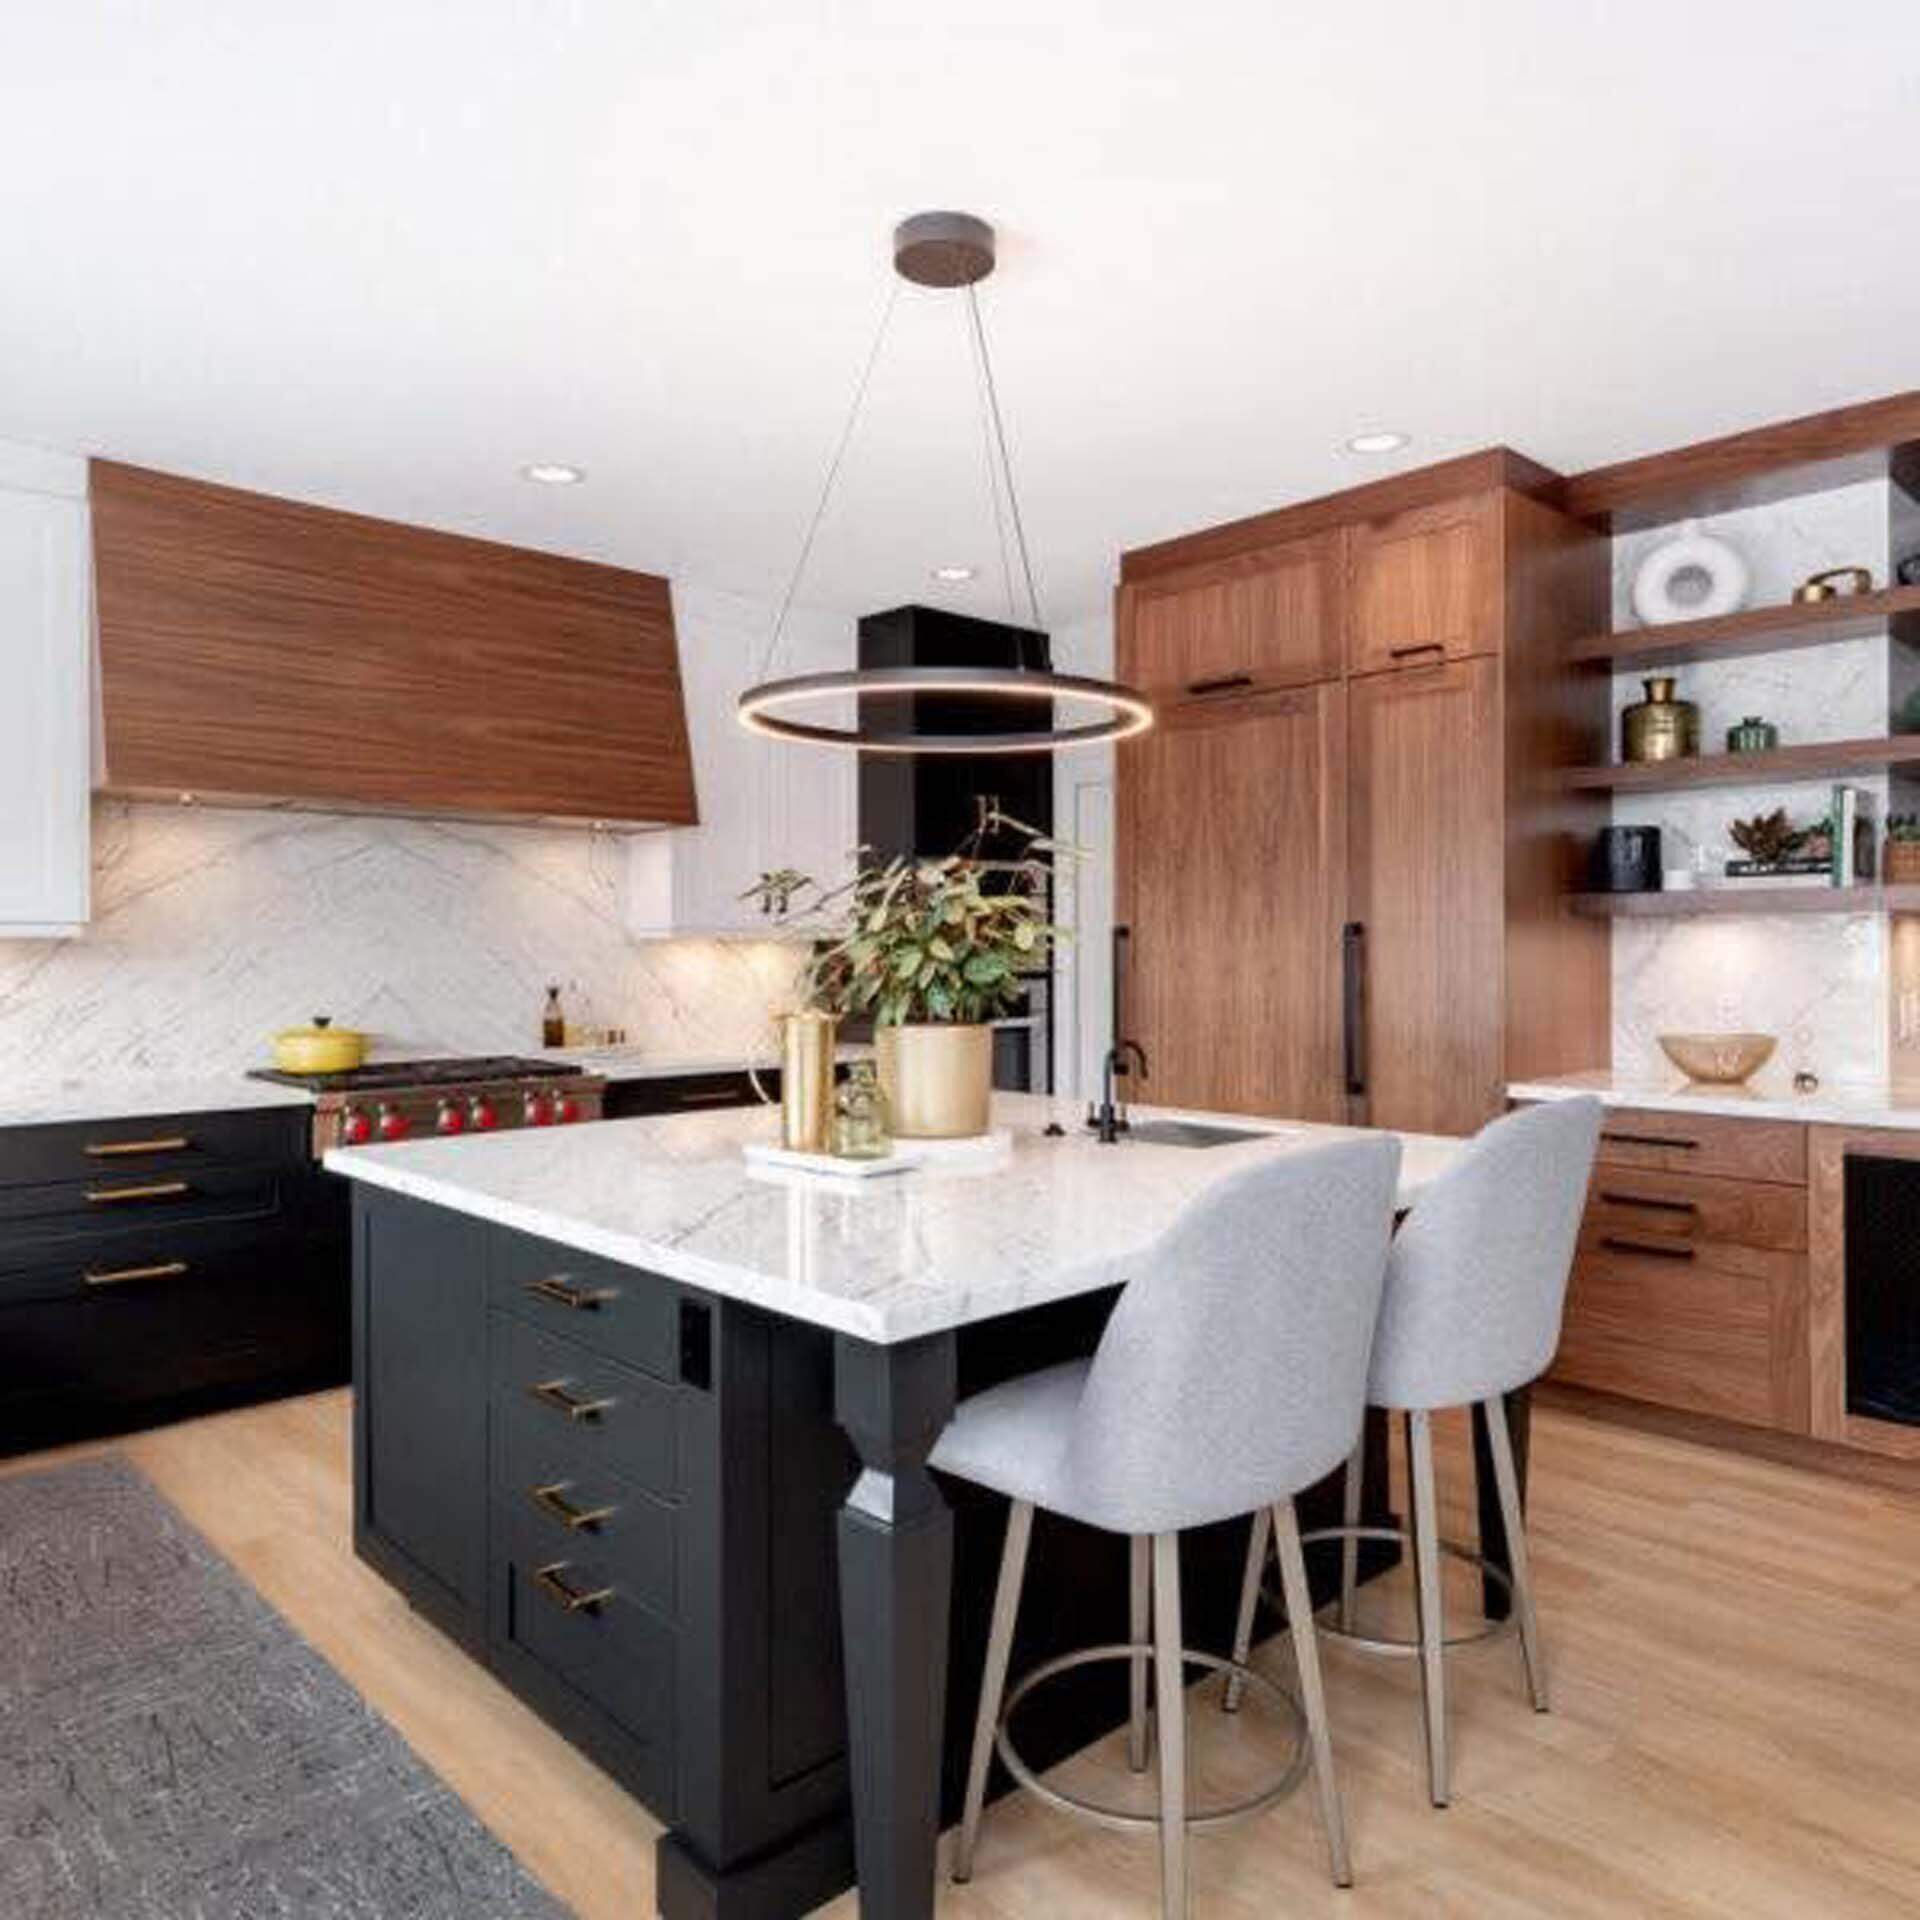
Bright white kitchen with a quartz island
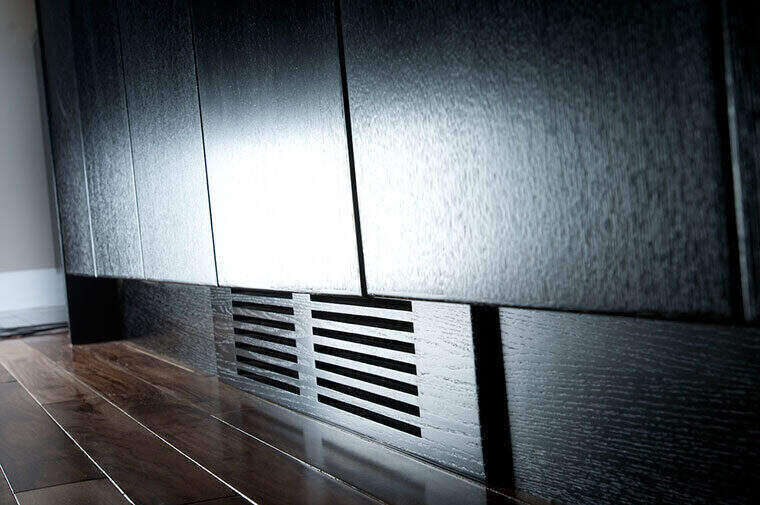
Detailed black cabinetry toe-kick venting
To The Trades

For general contractors, property managers, and designers.

We work alongside the trades and the architectural and design community to bring commercial spaces to life. Our sales, operations, installation, and management team is among the most experienced and respected in the industry, and we’re straightforward to work with. Our values are grounded in integrity, teamwork, and accountability at every level, with a real commitment to continuous improvement, community, and looking after our clients.

Why Custom Cabinets

Built to fit, built to last.

/ 01

Durability That Pays Off

Custom cabinets are built with solid joinery and furniture-grade materials — not particle board and staples. They stand up to daily use for decades, which means you replace them once, not every few years. Over the life of your home, custom actually costs less per year than big-box alternatives.

/ 02

Designed for Your Space

No two homes are the same, so why should your cabinets be? Custom means every inch of your layout works — tall ceilings, angled walls, awkward corners, appliance clearances. You get maximum storage and a seamless look that stock cabinets simply can’t match.

/ 03

A Sustainable Choice

Mass-produced cabinets are designed to be replaced. Custom cabinets are designed to stay. We source durable materials and build each piece by hand in our Saskatoon shop, reducing waste and creating something that will serve your family for generations.

Items You Need

What to bring to your first consultation.

A little preparation helps us make the most of your first visit. If you can, bring these along.

/ 01

Measurements

Room measurements, including window and door openings and current appliance locations, plus your ceiling height.

/ 02

Appliance Selections

Fridge, range, cooktop and ovens, dishwasher, microwave, and anything else you’d like space planned for, such as a wine cooler, steam oven, or herb fridge.

/ 03

Inspiration

Any clippings or inspiration photos you’ve been collecting.

/ 04

Other Finishes

Other finishes you’d like to tie in, like wallpaper or flooring selections.

Ready to Start Your Project?

Let's build something together.

Whether you have a complete vision or just a few ideas, we're here to help. Book a 30-minute consultation with our designer, or call us to talk through your space.

Common Questions

Good to know.

How long does a custom cabinet project take from start to finish?

Every project is different, but most kitchen renovations take eight to twelve weeks from final design approval to installation. Smaller projects like a single vanity or built-in can move faster. We give you a clear timeline during the quote so you know what to expect at each stage.

What materials and finishes do you use?

We build with solid hardwoods for frames, furniture-grade plywood for casework, and premium soft-close hardware. Our finishes include durable paints and stains selected for daily wear. We source materials for performance and character, and we walk you through every option in our showroom.

Can you match existing cabinetry or work around unusual spaces?

Yes. Custom means we build for your exact space, whether that means matching an existing door style, working around angled ceilings and corners, or designing for a specific appliance layout. If it can be drawn, we can build it.

Start Your Project

Get in touch.

Whether you're ready to begin or simply gathering ideas, we'd love to hear about your project. Book a consultation and let's talk about your space.

(306) 728-2182After hours: 1-855-68-EVOKE820 45th Street West, Saskatoon, SK
Mon-Fri 8am-5pm, Sat by appointment