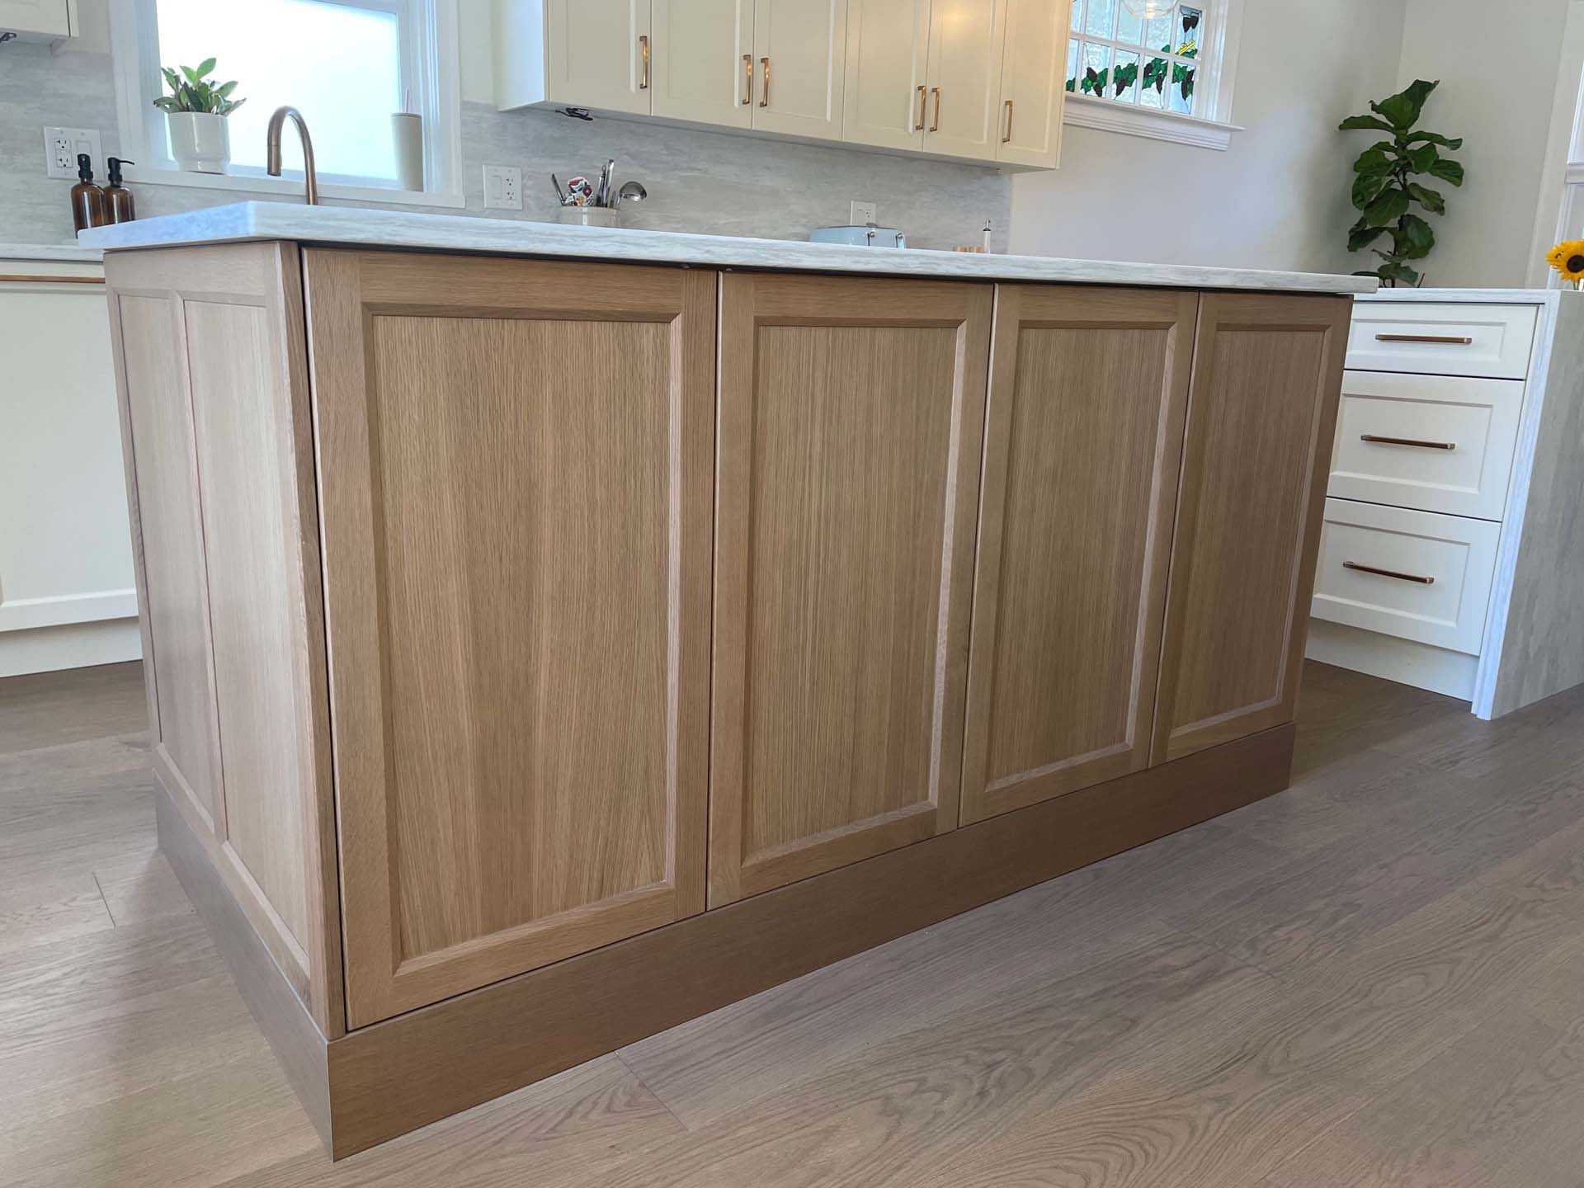
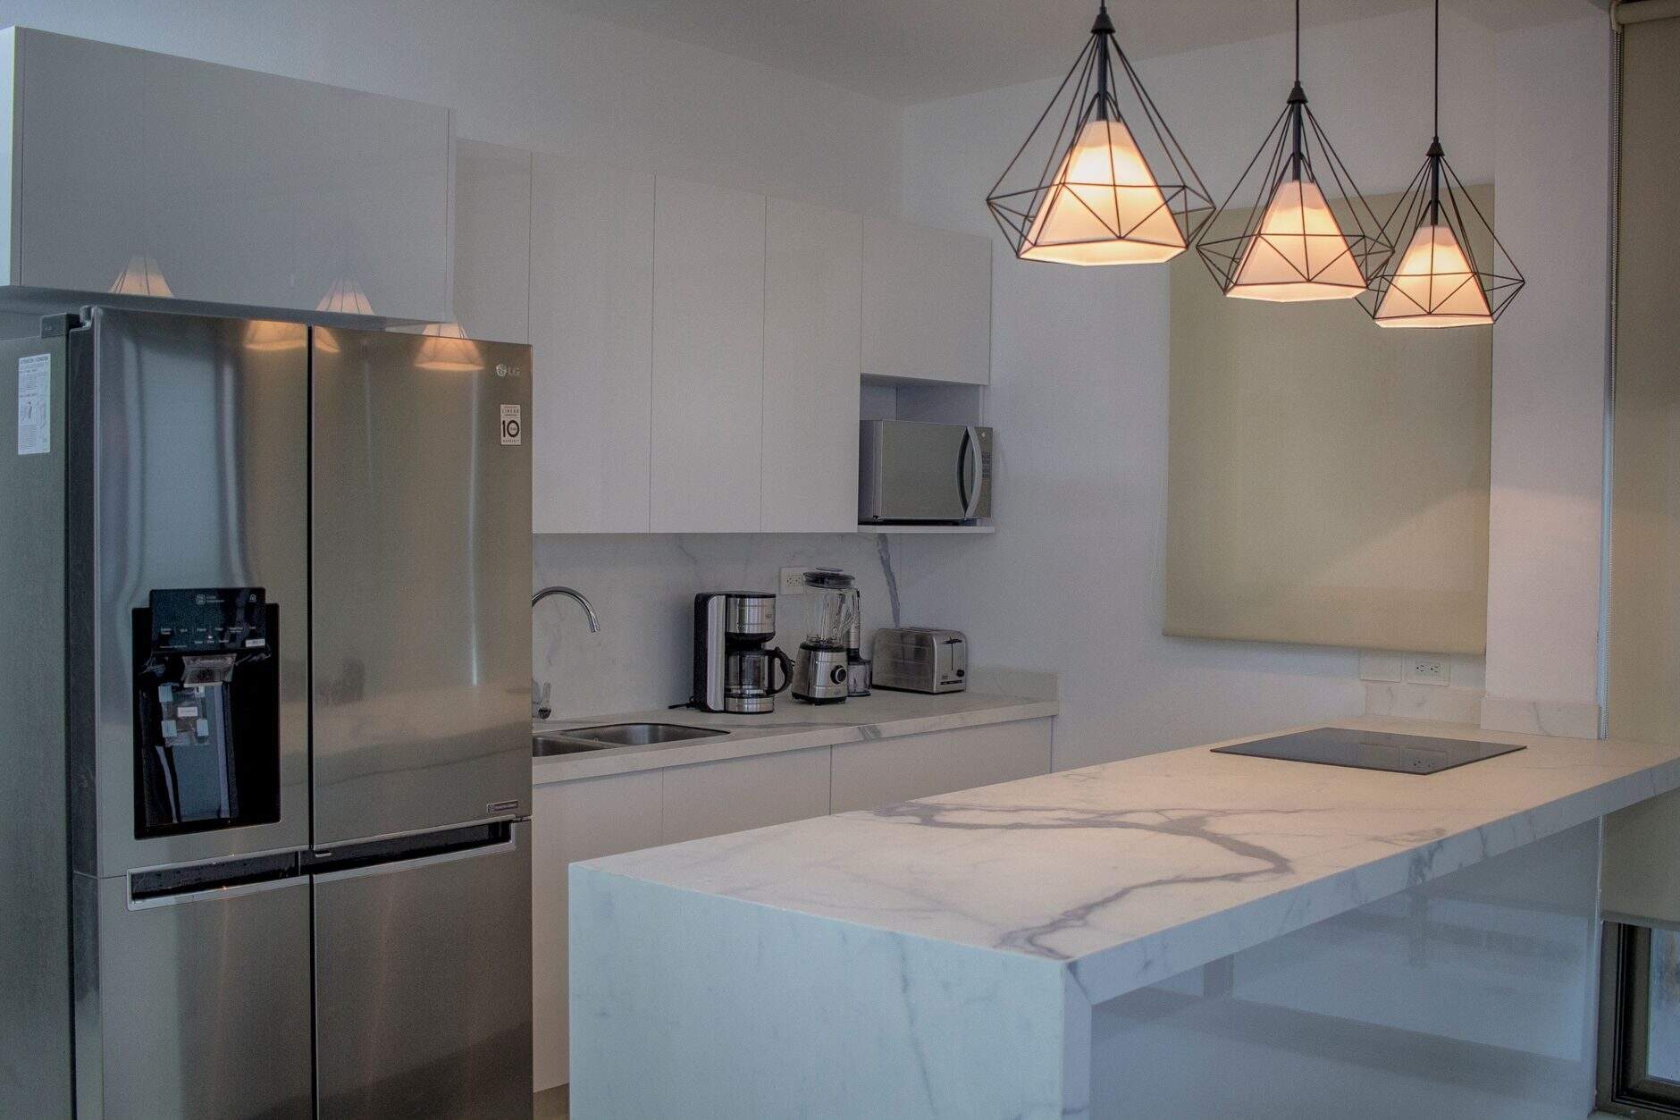
A small kitchen can still hold everything you need. The trick is designing cabinets that use every inch without crowding the room.

Small Kitchen Strategy
When floor space is tight, the best place to grow is vertically. Tall upper cabinets that reach the ceiling, stacked wall cabinets, and open shelving above windows all add storage without stealing walkway room.
We design custom cabinets around your ceiling height and daily habits, so the upper storage is easy to reach and the lower cabinets stay focused on what you use most.

Cabinet Choices
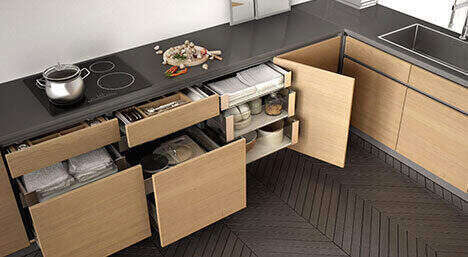
In a small kitchen, every cabinet should do more than one job. A shallow pantry pull-out beside the fridge, a toe-kick drawer under the base cabinets, and a slim spice cabinet next to the range turn leftover gaps into useful storage.
We also look for hidden volume: above the refrigerator, beside the sink, and in the shallow ends of cabinet runs. Those small spaces add up to real capacity.
Space-Smart Ideas
These details make a compact kitchen feel larger and keep the counters clear.
Cabinets that reach the ceiling add a full extra shelf and draw the eye up, making the room feel taller.
Slender pull-out pantries beside the fridge or range store cans, jars, and baking supplies in narrow spaces.
Custom dividers turn deep drawers into organized homes for pots, lids, dishes, and utensils.
Lazy Susans, LeMans trays, and corner drawers reclaim awkward corner cabinets that are hard to reach.
Pull-out trays and tiered organizers around plumbing keep cleaning supplies tidy and accessible.
A shallow drawer built into the cabinet toe-kick is perfect for baking sheets, trays, or pet bowls.

Organization
Storage only works if you can find what you need. We build drawer inserts, cutlery dividers, knife blocks, and small appliance garages to match the exact dimensions of your cabinets, so nothing shifts or stacks.
A few finishing touches help too: a built-in recycling bin, a hidden charging drawer, and a lift platform for a heavy mixer keep daily life smooth without adding visual clutter.
Common Questions
Use full-height upper cabinets, pull-out pantries, deep drawer dividers, corner solutions, and toe-kick drawers. Custom cabinets let every gap earn its place.
Shaker or flat-panel doors in light colours keep the room feeling open. Handle-less or integrated pulls reduce visual clutter and save an inch of clearance.
A pull-out pantry beside the fridge or range, a tall narrow cabinet, or open shelving above a doorway can all add pantry space without a walk-in room.
Yes, when ceiling height allows. The extra shelf stores seasonal items and draws the eye up, which makes the kitchen feel taller and more spacious.
Store small appliances in appliance garages, use drawer organizers, add a pull-out trash bin, and reserve counter space only for daily-use items.

Whether you're ready to begin or simply gathering ideas, we'd love to hear about your project. Book a consultation and let's talk about your space.